
 New Listing
18200 Mountainview Road,Caledon, ON L7K2E8
Caledon, ON L7K2E8

Description
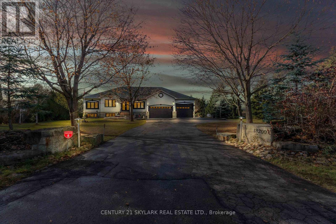
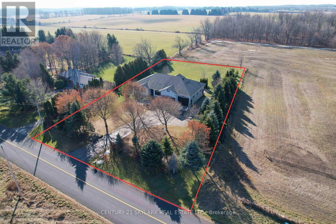
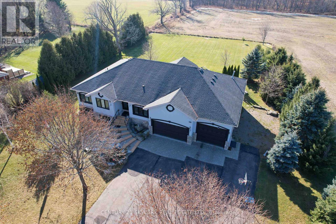
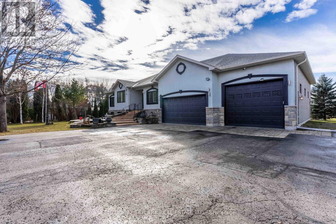
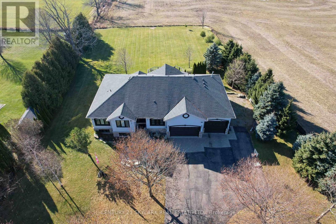
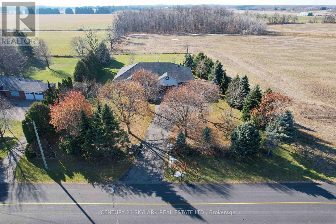
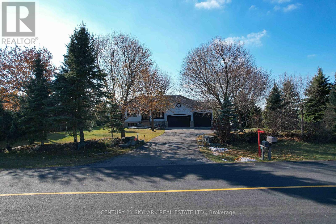
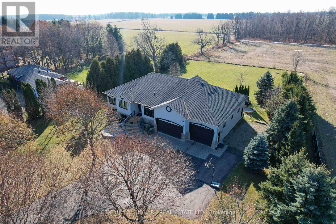
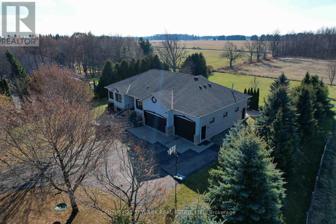
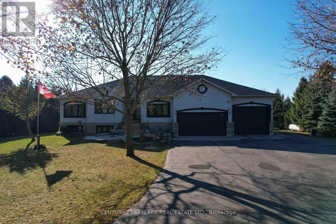
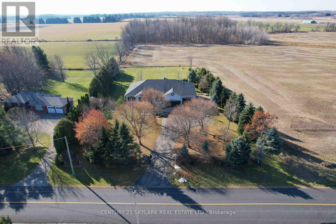
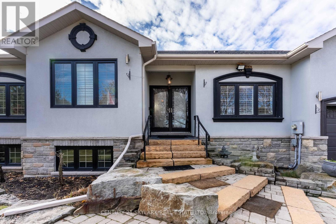
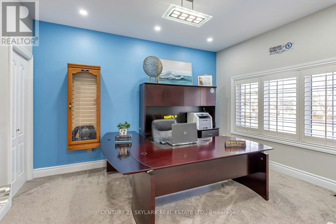
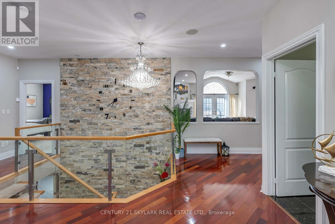
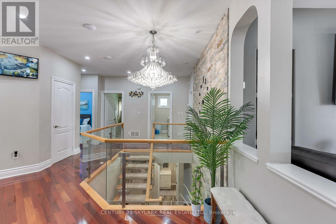
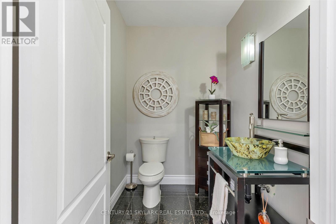
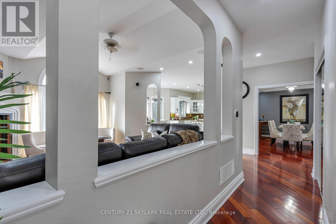
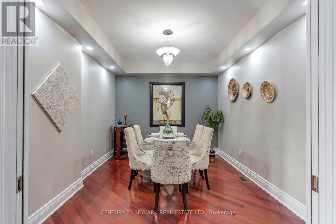
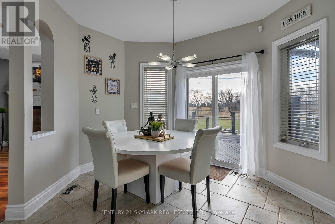
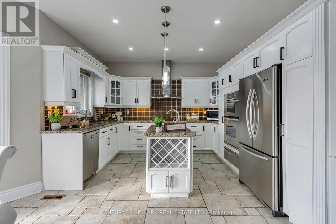
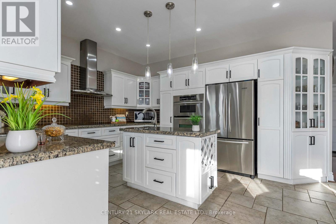
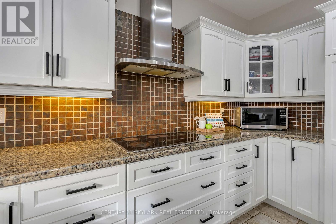
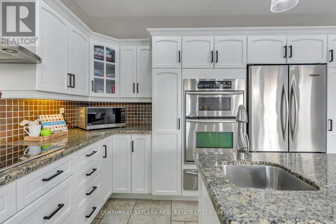
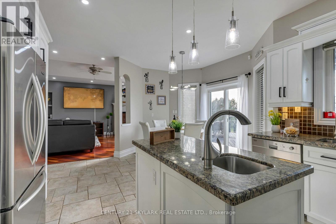
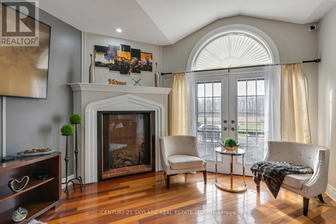
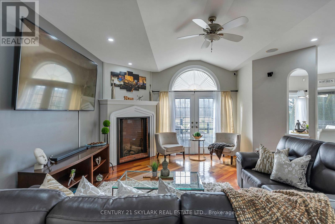
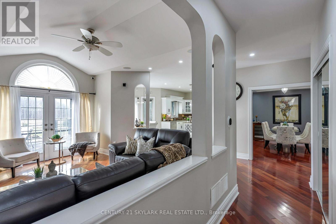
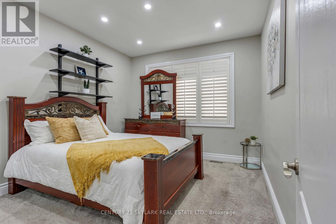
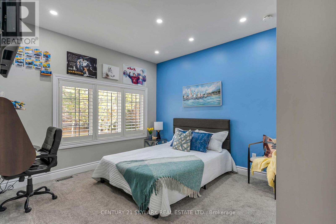
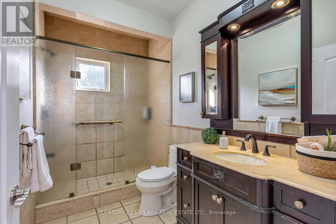
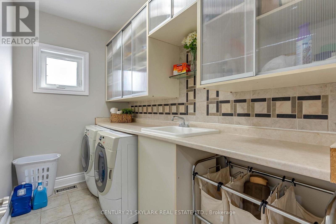
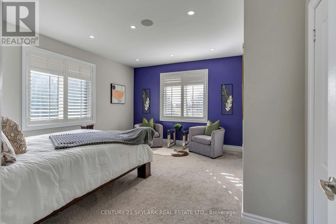
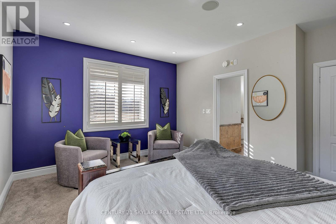
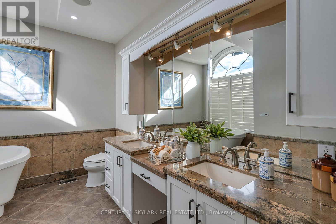
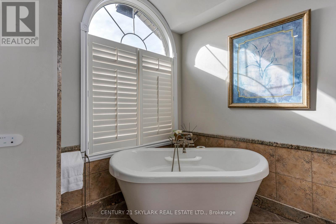
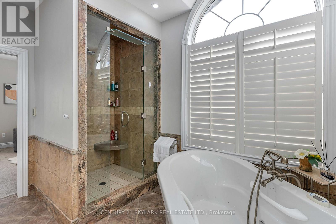
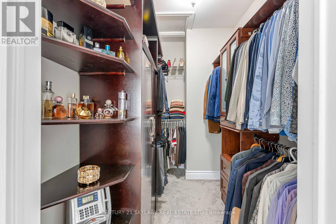
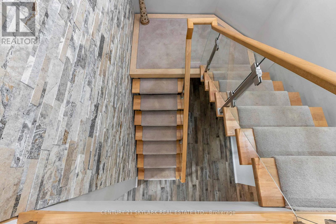
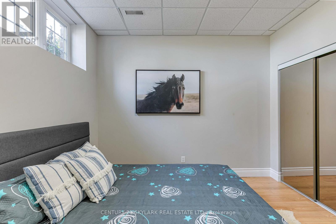
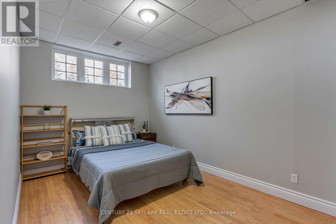
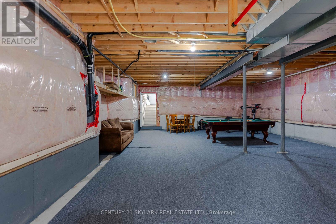
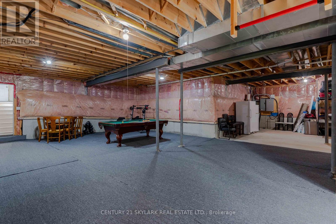
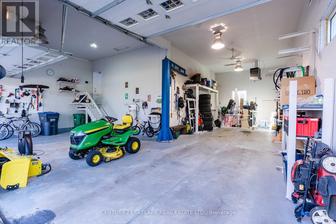
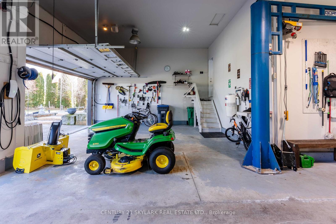
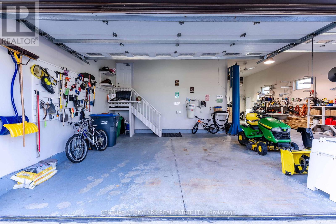
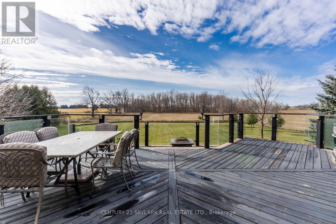
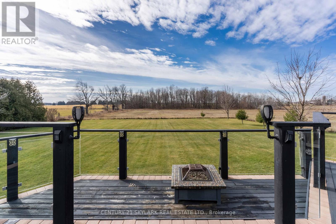
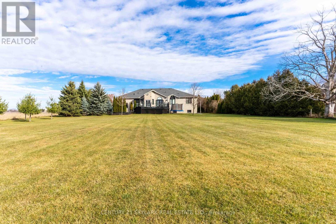
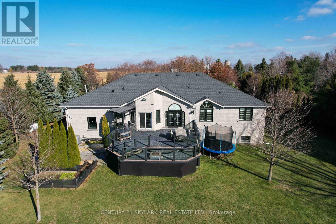
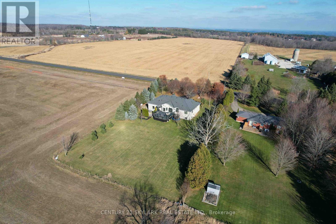
Set On A Serene 1.025-Acre Estate With Sweeping Scenic Views, This Custom-Built 2007 Bungalow Showcases Exceptional Craftsmanship And Timeless Luxury. The Main Floor Impresses With 9-Ft Ceilings, Rich Hardwood Flooring, Elegant Pot Lighting, And Refined Finishes That Elevate Every Space. The Gourmet Chef's Kitchen Features Premium Appliances, Custom Cabinetry And A Spacious Eat-In Area Designed For Both Casual Dining And Elevated Entertaining. The Master Suite Offers A Private Sanctuary Complete With A Spa-Inspired Ensuite, Featuring A Jacuzzi Tub, Steam Shower, And Heated Floors. The Lower Level Continues The High-End Feel With 9-Ft Ceilings, A Full Bathroom With Heated Floors, Two Generously Sized Bedrooms, And More Than Half Of The Basement Left Open As A Customizable Canvas For A Theatre, Gym, Or Entertainment Lounge. The Backyard Boasts An Expansive Deck With Glass Railings, Perfect For Summer Enjoyment, Scenic Views, And Unforgettable Sunsets. Nearly $120K In Upgrades Ensure Modern Comfort and Sophistication Throughout. Car Enthusiasts And Hobbyists Will Appreciate The Expansive Heated 4-Car Garage, Boasting Impressive 14-Ft Ceilings And The Flexibility To Double As A Workshop. Offering Elegance, Privacy, And Endless Potential, This Remarkable Residence Is The Perfect Blend Of Luxury Living And Functional Design-An Extraordinary Opportunity For The Discerning Buyer. (id:13843)
Details
| MLS # | W14158562 |
|---|---|
| Listing Type | For Sale |
| Style | House |
| Status | Active |
| Days On Site | 6 |
| Listing Provided By | CENTURY 21 SKYLARK REAL ESTATE LTD. | AMAN SINGH |
Features
| Bed(s) | 6 |
|---|---|
| Bath(s) | 4 Total |
| SQ Feet | 2,000 |
| Garage | 22 |
| Basement | Y |
| Story(s) | 1 |
Interior
| Cooling | Central air conditioning |
|---|---|
| Heating | Heat Pump, Forced air, Propane |
| Appliances | Washer, Refrigerator, Water purifier, Water softener, Dishwasher, Stove, Oven, Dryer, Microwave, Cooktop, Water Heater |
| Fireplace Yes / No | Yes |
Exterior
| Lot Features | Sump Pump |
|---|---|
| Foundation Details | Concrete |
Parking
| Parking Features | Attached Garage, Garage |
|---|---|
| Parking Total | 22 |
Utilities
| Sewer | Septic System |
|---|
Taxes
| Tax Annual Amount | 9120.15 |
|---|
Area Information
| Province | ON |
|---|---|
| City | Caledon |
| Postal Code | L7K2E8 |
| Listing VS Median (in L7K2E8) | |
Price: $1,799,000 low | high Med: $1,799,000 sqft: 2,000 low | high Med: 2,000 $ / sqft: $900 low | high Med: $900 On site: 6 low | high Med: 6 | |
Request a showing
Request a showing
Contact
Learn More About This Property

| Province | ON |
|---|---|
| City | Caledon |
| Postal Code | L7K2E8 |
| Listing VS Median (in L7K2E8) | |
Price: $1,799,000 low | high Med: $1,799,000 sqft: 2,000 low | high Med: 2,000 $ / sqft: $900 low | high Med: $900 On site: 6 low | high Med: 6 | |